

Real Estate Agent Treva Ziemke

Treva Ziemke REALTOR®

(330) 324-8357
Contact

Sign up to have new listings emailed daily    Sign Up   Log In

Property Search My Home Finder Contact Me My Listings
Refine Search

624 Meadowchase Lane, Toledo, OH 43615

$279,000
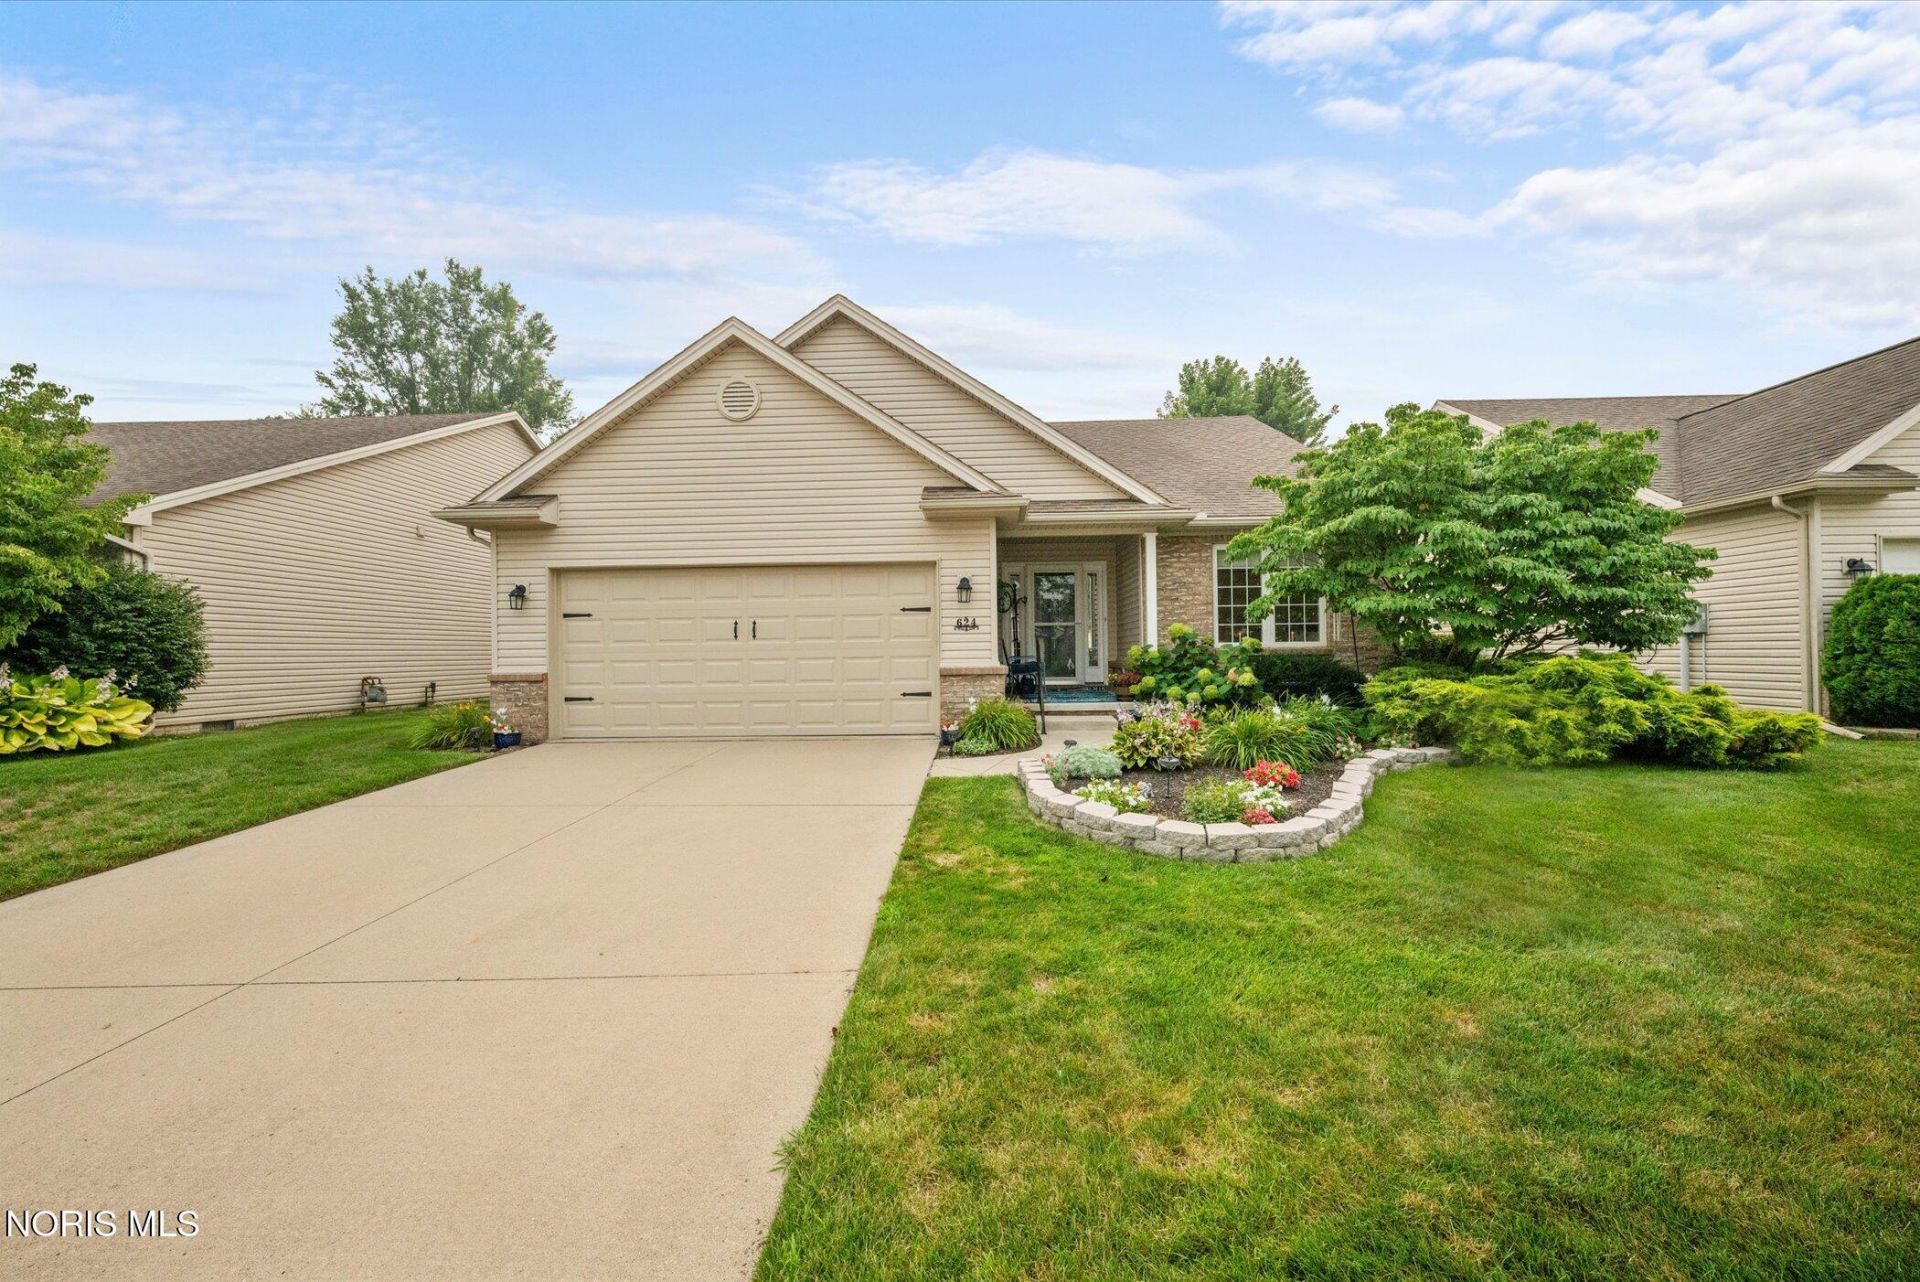
  • 624 Meadowchase Lane, Toledo, OH 43615 Main Photo

26 Total Photos [Click to View All]

New to the Market Active
BEDS2 BATHS2 full SQUARE FEET1,406 MLS#10010392
STATUSActive PROPERTY TYPEResidential - Single Family SUBDIVISIONWingate Village SCHOOLSpringfield

Property Description

Beautifully Updated, Well Maintained Ranch with Great Amenities! Walk in to 10ft Ceilings throughout the Foyer and Living Room. Bright with lots of Windows & Natural Light. Open Floorplan with Gas Fireplace & Large Updated Kitchen. Granite Countertops, Newer SS Appliances, Real Wood Floors, Pantry, & Breakfast Bar. Primary Ensuite has Tray Ceiling, Walk in Shower, Double Vanity, and Walk-in Closet. In the Dining Room you'll find a Vaulted Ceiling with a Sliding Glass Door to the Quiet Patio Area out back. Enjoy the Peek a Boo View of the Pond and the Serene Atmosphere. The HOA handles Lawncare and Snow Removal for Low Maintenance Living! You don't want to Miss out on this Charming Home. Showings start Saturday the 18th!

624 Meadowchase Lane | MLS# 10010392

This single family home located at 624 Meadowchase Lane, Toledo, OH 43615 is currently listed for sale with an asking price of $279,000. This property was built in 2006 and has 2 bedrooms and 2 full baths with 1406 sq. ft. Meadowchase Lane is located in the Wingate Village subdivision within the Springfield school district. Search Wingate Village real estate on tziemke.tannerrealestate.net today.

Property Features

Property Type: Residential - Single Family
Cooling: Central Air
Fireplaces: 1
Garage: 2 car attached
Heating: Forced Air
Lot Size: 0.13 Acres
Roof Type: Shingle
Stories: 1.0
Year Built: 2006

Amenities

Breakfast Bar
Ceiling Fan(s)
Double Vanity
Eat-in Kitchen
Entrance Foyer
No Interior Steps
Open Floorplan
Pantry
Primary Bathroom
Tray Ceiling(s)
Vaulted Ceiling(s)
Walk-In Closet(s)

Feature Descriptions

Appliances: Dishwasher, Microwave, Water Heater, Disposal, Dryer, Electric Range, Refrigerator, Washer
Community Features: Sidewalks, Street Lights
Days on Site: 4
Door Features: Sliding Doors
Exterior: Stone, Vinyl Siding
Fencimg: Invisible
Fireplace: Blower Fan, Gas Log, Glass Doors, Living Room
Flooring: Carpet, Ceramic Tile, Wood
HOA Fee: $450/ Quarterly
Laundry: Main Level, Sink
Lot: Landscaped, Sprinklers In Front, Sprinklers In Rear
Lot Dimensions: 55 X 101.53
Parcel#: 65-96323
Parking: Attached Garage, Garage Door Opener
Parking Notes: Attached Garage, Garage Door Opener
Patio/Porch: Rear Patio, Covered Porch, Front Porch
Security: Smoke Detector(s)
Sewer: Public Sewer
Utilities: Electricity Connected, Natural Gas Connected, Sewer Connected, Water Connected
Water: Public
Window: Window Coverings, Window Treatments

Local Schools

High School: Springfield
Middle School: Springfield
Elementary School: Dorr
School District: Springfield

Listed By / Shown By

Listed By

Agency Name: Key Realty

Shown By

Agent Name: Treva Ziemke
Agent Phone: (330) 324-8357
Agency Title: Tanner Real Estate

IDX logo

Estimate Your Payment

Estimated Payment

$ 702.31 per month $620.93 Principal & Interest $0.00 Property Tax (data not provided by mls) $81.38 Homeowner's Insurance

Change Payment Information

%
years/fixed
yearly
yearly (est.)
(Payments are an estimate and may vary by lender)
Disclaimer: All information deemed reliable but not guaranteed. All properties are subject to prior sale, change or withdrawal. Neither listing broker(s) or information provider(s) shall be responsible for any typographical errors, misinformation, misprints and shall be held totally harmless. Listing(s) information is provided for consumers personal, non-commercial use and may not be used for any purpose other than to identify prospective properties consumers may be interested in purchasing. Information on this site was last updated 07/17/2026. The listing information on this page last changed on 07/17/2026. The data relating to real estate for sale on this website comes in part from the Internet Data Exchange program of Delta Media Group MLS (last updated Fri 07/17/2026 12:19:06 AM EST) or MLS NOW (last updated Fri 07/17/2026 12:17:35 AM EST). Real estate listings held by brokerage firms other than Tanner Real Estate may be marked with the Internet Data Exchange logo and detailed information about those properties will include the name of the listing broker(s) when required by the MLS. All rights reserved.
Privacy Policy / DMCA Notice / ADA Accessibility