

Real Estate Agent Treva Ziemke

Treva Ziemke REALTOR®

(330) 324-8357
Contact

Sign up to have new listings emailed daily    Sign Up   Log In

Property Search My Home Finder Contact Me My Listings
Refine Search

3559 River Ridge Way, Perrysburg, OH 43551

$644,900
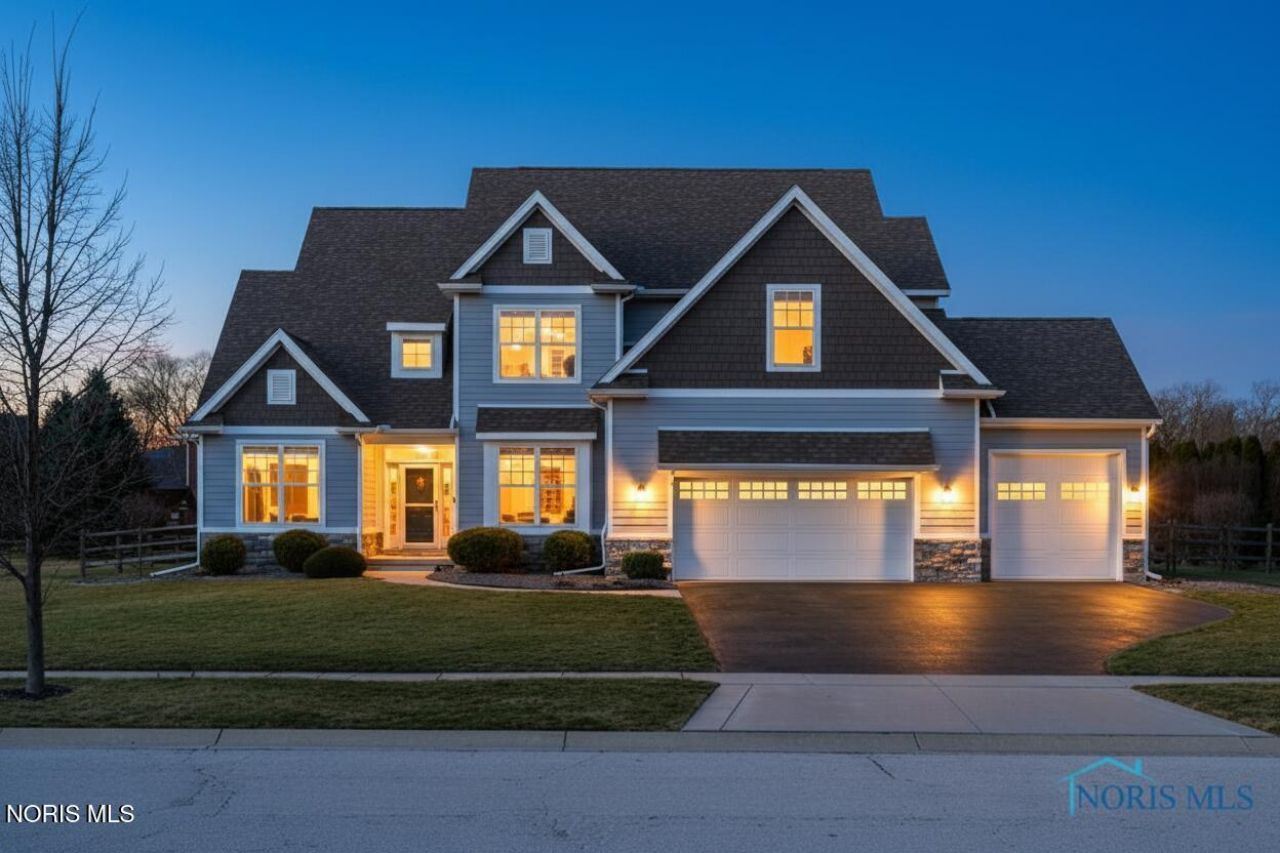
  • 3559 River Ridge Way, Perrysburg, OH 43551 Main Photo

50 Total Photos [Click to View All]

Contingent
BEDS4 BATHS3 full 1 partial SQUARE FEET2,928 MLS#10009200
STATUSContingent PROPERTY TYPEResidential - Single Family SUBDIVISIONRiver Ridge SCHOOLPerrysburg

Property Description

A refined blend of timeless architecture and modern living awaits featuring 4 beds 3.5 baths, 3 car garage, a massive locker room and a full basement. A stone-accented entry opens to a light-filled interior where soaring ceilings, rich wood tones, and extra wide luxury wood flooring establish an immediate sense of scale and warmth. Every room unfolds an extra speck of detail like the coffered ceiling dining room, a fireplace in the living area that draws the eye all the way from the oversized quartz island breakfast bar. Upstairs, the elevated ceilings continue through each room that feel like separate suites! Take advantage of the good weather and relax under the pergola-covered patio, all set within a quiet established neighborhood designed for privacy and ease.

3559 River Ridge Way | MLS# 10009200

This single family home located at 3559 River Ridge Way, Perrysburg, OH 43551 is currently listed for sale with an asking price of $644,900. This property was built in 2014 and has 4 bedrooms and 3 full and 1 partial baths with 2928 sq. ft. River Ridge Way is located in the River Ridge subdivision within the Perrysburg school district. Search River Ridge real estate on tziemke.tannerrealestate.net today.

Property Features

Property Type: Residential - Single Family
Basement: Finished, Sump Pump
Basement: Yes
Cooling: Central Air
Fireplaces: 1
Garage: 3 car attached
Heating: Forced Air
Lot Size: 0.35 Acres
Roof Type: Asphalt
Stories: 2.0
Year Built: 2014

Amenities

Built-in Features
Ceiling Fan(s)
Double Vanity
Entrance Foyer
Pantry
Primary Bathroom
Separate Shower
Tray Ceiling(s)
Vaulted Ceiling(s)
Walk-In Closet(s)
Wide Interior Halls and Doors

Feature Descriptions

Appliances: Dishwasher, Microwave, Water Heater, Disposal, Gas Range, Range Hood, Refrigerator
Association Amenities: Other
Days on Site: 31
Exterior: Stone, Vinyl Siding
Fencimg: Wood
Fireplace: Family Room
Flooring: Carpet, Wood
HOA Fee: $500/ Annually
Laundry: Electric Dryer Hookup, Main Level
Lot Dimensions: 108X140
Parcel#: Q61-100-604003052000
Parking: Attached Garage
Parking Notes: Attached Garage
Patio/Porch: Rear Patio
Sewer: Public Sewer
Utilities: Electricity Connected, Water Connected
Water: Public
Window: Window Screen(s)

Room Sizes

Dining Room: Level - Main
Kitchen: Level - Main
Primary Bedroom 1: Level - Upper
Bedroom 2: Level - Upper
Bedroom 3: Level - Upper
Bedroom 4: Level - Upper
Den: Level - Main
Family Room: Level - Main
Other: Level - Lower

Local Schools

High School: Perrysburg
Middle School: None
Elementary School: Fort Meigs
School District: Perrysburg

Listed By / Shown By

Listed By

Agency Name: Key Realty LTD

Shown By

Agent Name: Treva Ziemke
Agent Phone: (330) 324-8357
Agency Title: Tanner Real Estate

IDX logo

Estimate Your Payment

Estimated Payment

$ 1,623.36 per month $1,435.27 Principal & Interest $0.00 Property Tax (data not provided by mls) $188.10 Homeowner's Insurance

Change Payment Information

%
years/fixed
yearly
yearly (est.)
(Payments are an estimate and may vary by lender)
Disclaimer: All information deemed reliable but not guaranteed. All properties are subject to prior sale, change or withdrawal. Neither listing broker(s) or information provider(s) shall be responsible for any typographical errors, misinformation, misprints and shall be held totally harmless. Listing(s) information is provided for consumers personal, non-commercial use and may not be used for any purpose other than to identify prospective properties consumers may be interested in purchasing. Information on this site was last updated 07/17/2026. The listing information on this page last changed on 07/17/2026. The data relating to real estate for sale on this website comes in part from the Internet Data Exchange program of Delta Media Group MLS (last updated Fri 07/17/2026 12:19:06 AM EST) or MLS NOW (last updated Fri 07/17/2026 12:17:35 AM EST). Real estate listings held by brokerage firms other than Tanner Real Estate may be marked with the Internet Data Exchange logo and detailed information about those properties will include the name of the listing broker(s) when required by the MLS. All rights reserved.
Privacy Policy / DMCA Notice / ADA Accessibility