

Real Estate Agent Treva Ziemke

Treva Ziemke REALTOR®

(330) 324-8357
Contact

Sign up to have new listings emailed daily    Sign Up   Log In

Property Search My Home Finder Contact Me My Listings

351 Glasgow Drive , Highland Heights, OH 44143

$949,000
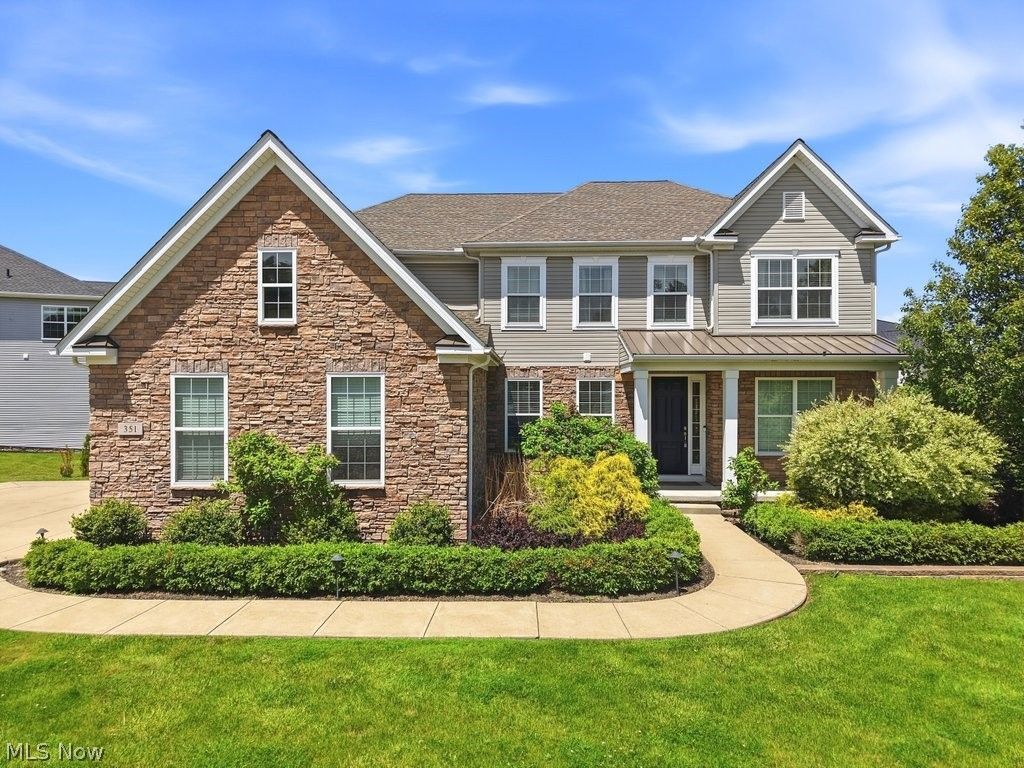
  • 351 Glasgow Drive , Highland Heights, OH 44143 Main Photo
Virtual Tour

50 Total Photos [Click to View All]

New to the Market Active
BEDS5 BATHS4 full 1 partial SQUARE FEET5,644 MLS#5212728
STATUSActive PROPERTY TYPEResidential - Single Family SUBDIVISIONAberdeen Estates SCHOOLMayfield City

Property Description

EXCEPTIONAL luxury home offering the perfect blend of comfort and elegance in the highly sought after golf course community of Aberdeen. This stunning 5 bedroom, 4.5 bath home truly has it all and more! Built in 2017, this meticulously maintained home features an open concept design with seamless flow and modern finishes throughout. The kitchen is a true showpiece, featuring a massive island with expansive counter space and abundant cabinetry. It is fully equipped with stainless steel appliances, a new Wolf cooktop paired with a modern vent hood, granite countertops, and a spacious walk in pantry, making it perfect for both everyday living and entertaining. The kitchen flows seamlessly into a dramatic two-story great room with a coffered ceiling and floor to ceiling stone fireplace. French doors open to a bright sitting room, while formal living and dining rooms provide elegant entertaining space. A half bath, mudroom and large closet complete the main level. The second floor includes a bedroom/in-law suite with ensuite bath, three additional generously sized bedrooms, and another full bath. The luxurious owner's suite features a tray ceiling, a spa like bath with a freestanding soaking tub and custom tiled shower, and an extra large walk in closet. The finished lower level, completed in 2021, is nothing short of spectacular, featuring an expansive media room with surround sound and a fully equipped wet bar with refrigerator, wine fridge, and dishwasher, highlighted by an exquisite custom herringbone feature wall, creating the ultimate space for entertaining and relaxation. Additional highlights include a glass-enclosed home gym, possible sixth bedroom and gorgeous full bath with walk-in tiled shower. Outdoor living is enhanced by double sliders leading to a covered rear porch and a private side yard. Residents enjoy access to a pool, tennis courts, pickle-ball court, walking trails, exercise room, playground and StoneWater Golf. Truly a must see spectacular home!

351 Glasgow Drive | MLS# 5212728

This single family home located at 351 Glasgow Drive , Highland Heights, OH 44143 is currently listed for sale with an asking price of $949,000. This property was built in 2017 and has 5 bedrooms and 4 full and 1 partial baths with 5644 sq. ft. Glasgow Drive is located in the Aberdeen Estates subdivision within the Mayfield City school district. Search Aberdeen Estates real estate on tziemke.tannerrealestate.net today.

Property Features

Property Type: Residential - Single Family
Basement: Yes
Basement: Full, Finished, Storage Space
Cooling: Central Air
Fireplaces: 1
Garage: 3 car attached
Heating: Forced Air, Fireplace(s), Gas
Home Style: Colonial
Lot Size: 0.30 Acres
Roof Type: Asphalt, Fiberglass
Stories: 2.0
Taxes: $17,117 / year
Year Built: 2017

Amenities

Wet Bar
Breakfast Bar
Tray Ceiling(s)
Chandelier
Crown Molding
Coffered Ceiling(s)
Entrance Foyer
Eat-in Kitchen
Granite Counters
High Ceilings
Kitchen Island
Pantry
Sound System
Storage
Soaking Tub
Walk-In Closet(s)
Wired for Sound

Feature Descriptions

Accessibility: None
Appliances: Built-In Oven, Cooktop, Dryer, Dishwasher, Disposal, Microwave, Range, Refrigerator, Washer
Community Features: Common Grounds/Area, Fitness Center, Golf, Playground, Park, Restaurant, Sidewalks, Tennis Court(s), Pool
Exterior: Stone, Vinyl Siding
Fireplace: Gas
HOA: Yes
HOA Fee: 90/ Monthly
Laundry: Upper Level
Lot: Corner Lot, Irregular Lot
Parcel#: 821-11-082
Parking: Attached, Direct Access, Garage, Garage Door Opener, Paved
Patio/Porch: Patio, Porch
Pool: Community
Sewer: Public Sewer
Swimming Pool: Yes
Water: Public

Local Schools

School District: Mayfield City

Listed By / Shown By

Listed By

Agency Name: Berkshire Hathaway HomeServices Stouffer Realty
Agency Contact: andrealeek@tprsold.com, 330-322-8296

Shown By

Agent Name: Treva Ziemke
Agent Phone: (330) 324-8357
Agency Title: Tanner Real Estate

IDX logo

Estimate Your Payment

Estimated Payment

$ 3,815.27 per month $2,112.06 Principal & Interest $1,426.42 Property Tax $276.79 Homeowner's Insurance

Change Payment Information

%
years/fixed
yearly
yearly (est.)
(Payments are an estimate and may vary by lender)
Disclaimer: All information deemed reliable but not guaranteed. All properties are subject to prior sale, change or withdrawal. Neither listing broker(s) or information provider(s) shall be responsible for any typographical errors, misinformation, misprints and shall be held totally harmless. Listing(s) information is provided for consumers personal, non-commercial use and may not be used for any purpose other than to identify prospective properties consumers may be interested in purchasing. Information on this site was last updated 05/27/2026. The listing information on this page last changed on 05/27/2026. The data relating to real estate for sale on this website comes in part from the Internet Data Exchange program of Delta Media Group MLS (last updated Wed 05/27/2026 1:22:24 PM EST) or MLS NOW (last updated Wed 05/27/2026 1:17:58 PM EST). Real estate listings held by brokerage firms other than Tanner Real Estate may be marked with the Internet Data Exchange logo and detailed information about those properties will include the name of the listing broker(s) when required by the MLS. All rights reserved.
IDX logo
© MLS Now, INC - Northern Ohio Regional Multiple
Listing data compilation and photo(s) © 2026 - Multiple Listing Service, Inc. – All Rights Reserved
The photos may be altered, edited, enhanced or virtually staged.

Privacy Policy / DMCA Notice / ADA Accessibility