

Real Estate Agent Treva Ziemke

Treva Ziemke REALTOR®

(330) 324-8357
Contact

Sign up to have new listings emailed daily    Sign Up   Log In

Property Search My Home Finder Contact Me My Listings
Refine Search

323 Sheldon Avenue, Columbus, OH 43207

$169,900
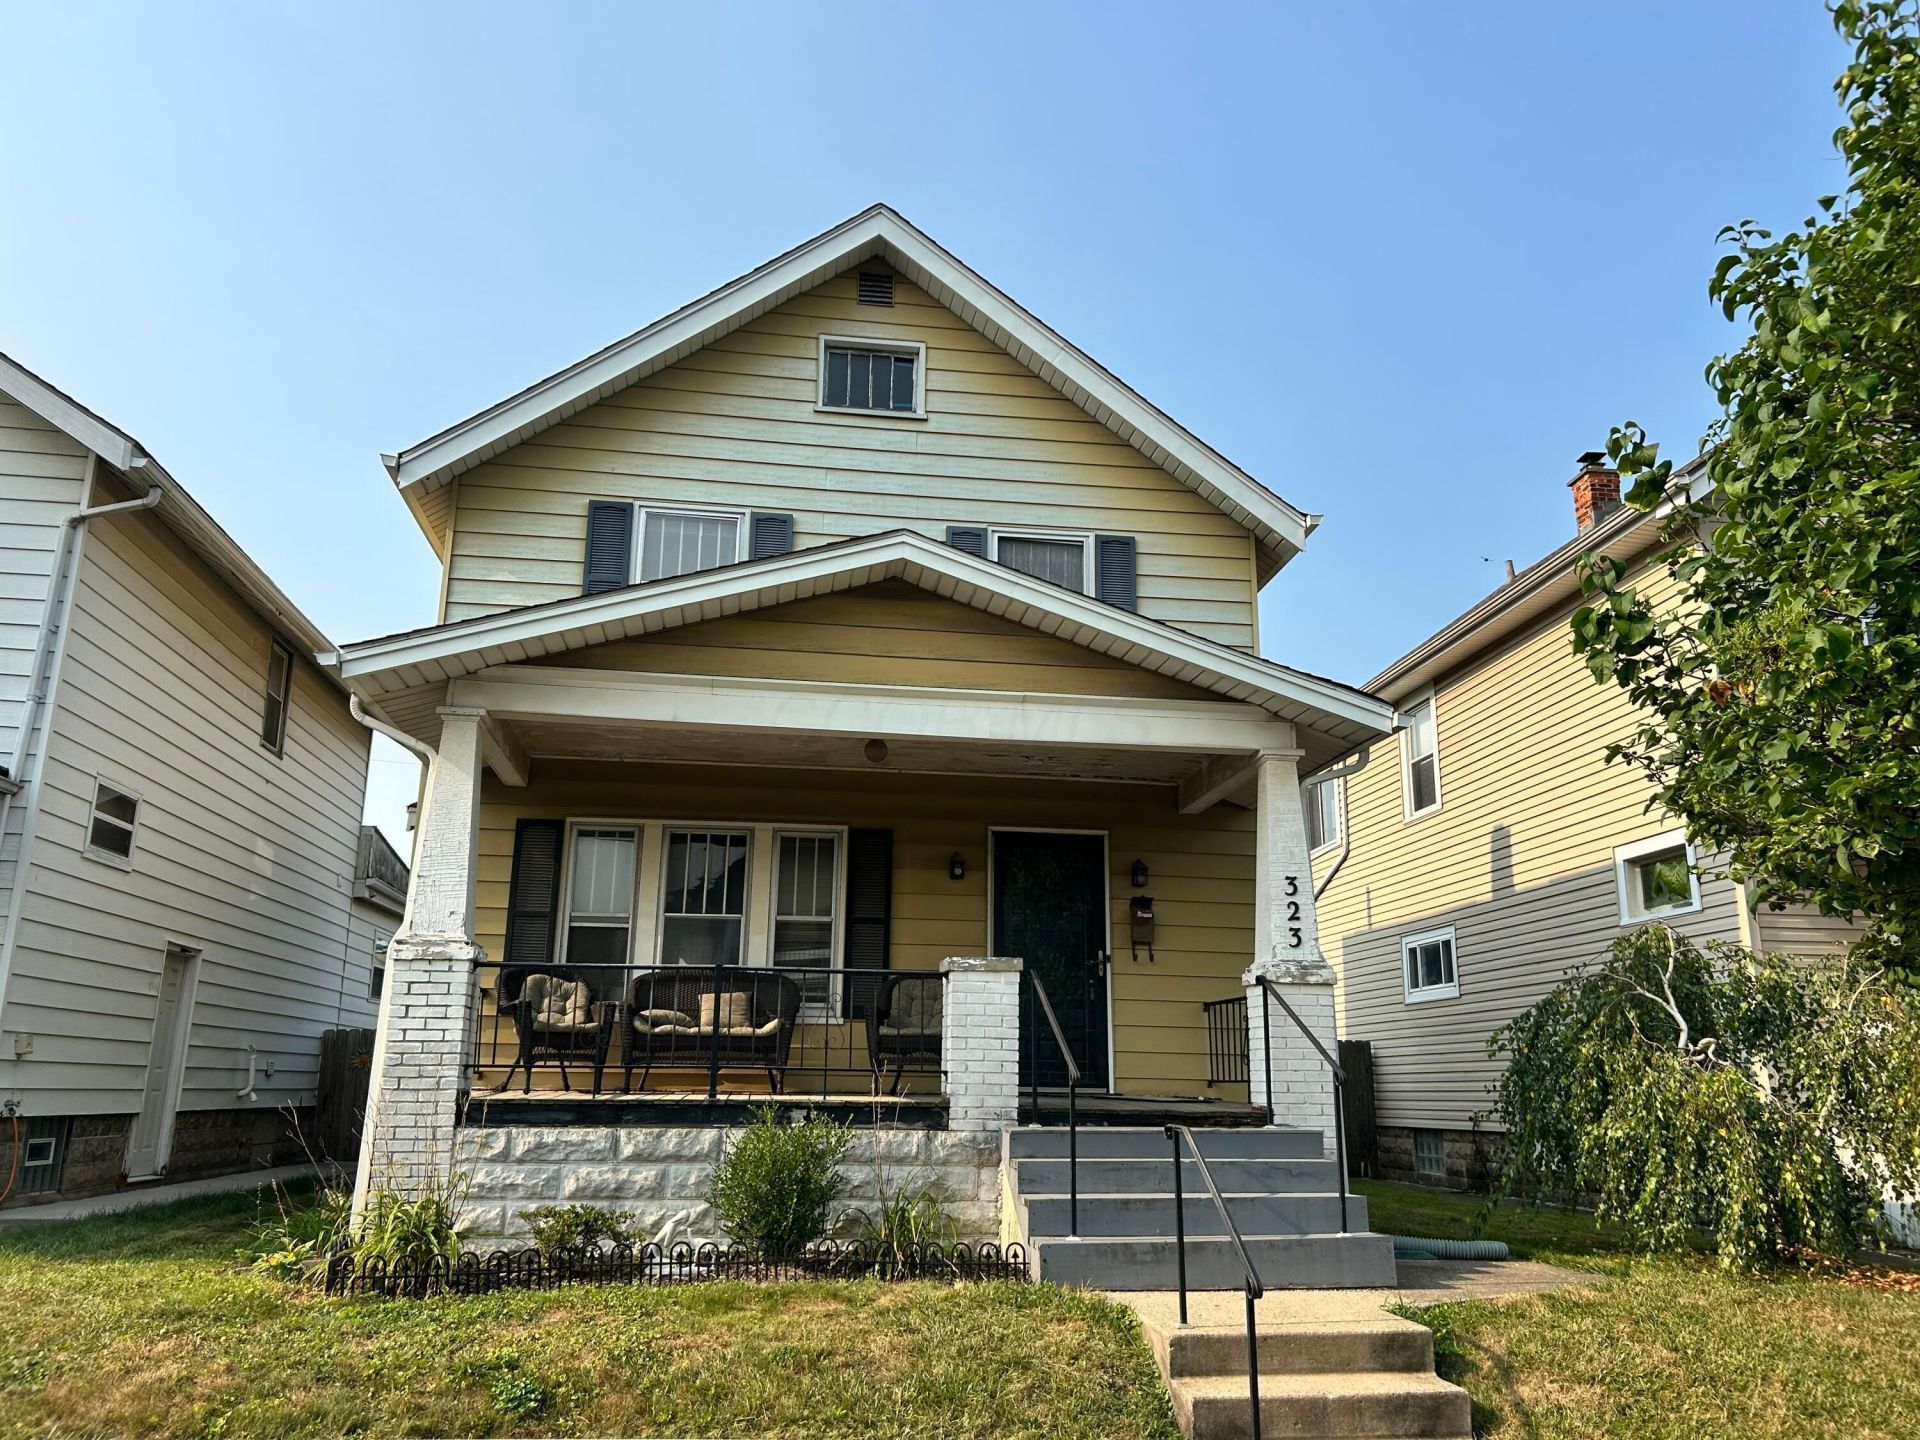
  • 323 Sheldon Avenue, Columbus, OH 43207 Main Photo

25 Total Photos [Click to View All]

New to the Market Pending
BEDS2 BATHS1 full SQUARE FEET1,154 MLS#226026421
STATUSPending PROPERTY TYPEResidential - Single Family SUBDIVISIONMerion Village SCHOOLCOLUMBUS CITY

Property Description

Located in the heart of Merion Village, this classic 2-story home offers an exceptional opportunity for investors, contractors, flippers, or buyers looking to create their dream home. Featuring 2 bedrooms, 1 full bath, and a detached 2-car garage, the property sits on a generous fenced lot with both a welcoming front porch and a rear deck--perfect bones for an impressive transformation. The main level offers a spacious family room, dedicated dining room, and kitchen with direct access to the backyard, while the second floor features two generously sized bedrooms and a full bath. A newer furnace installed in 2018 provides a solid mechanical update. This property requires a complete renovation and is being sold AS-IS, making it an ideal project for those with vision. The upside is undeniable, with beautifully renovated homes throughout the neighborhood selling for well over double the asking price, highlighting the tremendous value-add potential. Whether you're looking for your next renovation project, investment property, or a chance to restore a home in one of Columbus' most sought-after neighborhoods, 323 Sheldon Ave offers the location, lot, and potential to make it happen.

323 Sheldon Avenue | MLS# 226026421

This single family home located at 323 Sheldon Avenue, Columbus, OH 43207 is currently listed for sale with an asking price of $169,900. This property was built in 1924 and has 2 bedrooms and 1 full baths with 1154 sq. ft. Sheldon Avenue is located in the Merion Village subdivision within the COLUMBUS CITY school district. Search Merion Village real estate on tziemke.tannerrealestate.net today.

Property Features

Property Type: Residential - Single Family
Basement: Full
Basement: Yes
Cooling: Central Air
Fireplaces: 1
Garage: 2
Heating: Forced Air
Home Style: Traditional
Lot Size: 0.10 Acres
Taxes: $4,311
Year Built: 1924

Feature Descriptions

Days on Site: 1
Fireplace: Decorative
Parcel #: 010-021056
Parking: Detached Garage

Local Schools

School District: COLUMBUS CITY

Listed By / Shown By

Listed By

Agency Name: The Westwood Real Estate Co.

Shown By

Agent Name: Treva Ziemke
Agent Phone: (330) 324-8357
Agency Title: Tanner Real Estate

IDX logo

Estimate Your Payment

Estimated Payment

$ 786.93 per month $378.12 Principal & Interest $359.25 Property Tax $49.55 Homeowner's Insurance

Change Payment Information

%
years/fixed
yearly
yearly (est.)
(Payments are an estimate and may vary by lender)
Disclaimer: All information deemed reliable but not guaranteed. All properties are subject to prior sale, change or withdrawal. Neither listing broker(s) or information provider(s) shall be responsible for any typographical errors, misinformation, misprints and shall be held totally harmless. Listing(s) information is provided for consumers personal, non-commercial use and may not be used for any purpose other than to identify prospective properties consumers may be interested in purchasing. Information on this site was last updated 07/17/2026. The listing information on this page last changed on 07/17/2026. The data relating to real estate for sale on this website comes in part from the Internet Data Exchange program of Delta Media Group MLS (last updated Fri 07/17/2026 12:19:06 AM EST) or MLS NOW (last updated Fri 07/17/2026 12:17:35 AM EST). Real estate listings held by brokerage firms other than Tanner Real Estate may be marked with the Internet Data Exchange logo and detailed information about those properties will include the name of the listing broker(s) when required by the MLS. All rights reserved.
Privacy Policy / DMCA Notice / ADA Accessibility