

Real Estate Agent Treva Ziemke

Treva Ziemke REALTOR®

(330) 324-8357
Contact

Sign up to have new listings emailed daily    Sign Up   Log In

Property Search My Home Finder Contact Me My Listings

19474 Benbow Road , Strongsville, OH 44136

$489,900
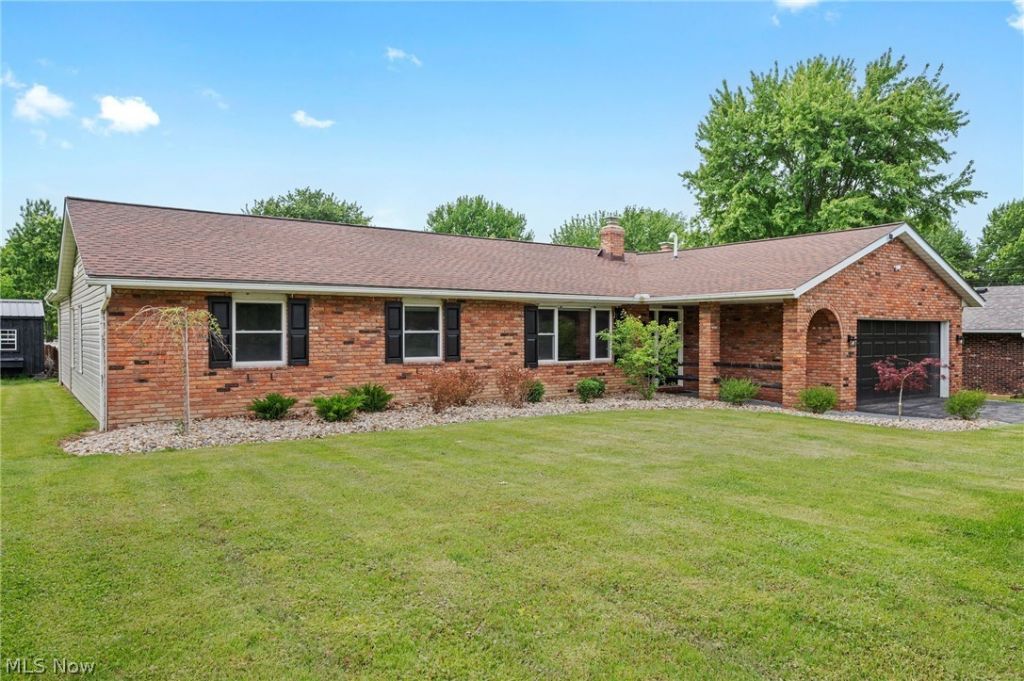
  • 19474 Benbow Road , Strongsville, OH 44136 Main Photo
Virtual Tour

35 Total Photos [Click to View All]

New to the Market Active
BEDS4 BATHS3 full SQUARE FEET2,785 MLS#5213388
STATUSActive PROPERTY TYPEResidential - Single Family SUBDIVISIONFloyd Clement 01 SCHOOLStrongsville City

Property Description

If you're looking for one of the most convenient locations in NE Ohio, you have to check this one out! Located close to shopping, highway access and metro parks, this home sits on over a half acre lot and is absolutely gorgeous inside! Completely updated from top to bottom, all you'll want to do is unpack and make it your own! The stunning kitchen with quartz counter tops, stainless steel appliances, and tile backsplash would be any cooks dream. This home is great for entertaining with large living and dining spaces. There is also a wood burning fireplace in the family room. There are 4 spacious bedrooms including a primary suite with walk in closet and attached bath. The home also has main floor laundry and a two car attached garage. There is a beautiful paver patio off the rear of the home, and a large outbuilding on the backside of the lot. This one truly should be seen in person to appreciate all it has to offer. Call today for your personal tour!

19474 Benbow Road | MLS# 5213388

This single family home located at 19474 Benbow Road , Strongsville, OH 44136 is currently listed for sale with an asking price of $489,900. This property was built in 1976 and has 4 bedrooms and 3 full baths with 2785 sq. ft. Benbow Road is located in the Floyd Clement 01 subdivision within the Strongsville City school district. Search Floyd Clement 01 real estate on tziemke.tannerrealestate.net today.

Property Features

Property Type: Residential - Single Family
Cooling: Central Air
Fireplaces: 1
Garage: 2 car attached
Heating: Forced Air, Gas
Home Style: Ranch
Lot Size: 0.57 Acres
Roof Type: Asphalt, Fiberglass
Stories: 1.0
Taxes: $5,072 / year
Year Built: 1976

Feature Descriptions

Appliances: Dishwasher, Range, Refrigerator
Exterior: Brick
Parcel#: 397-35-029
Parking: Attached, Driveway, Garage
Sewer: Septic Tank
Water: Public

Local Schools

School District: Strongsville City

Listed By / Shown By

Listed By

Agency Name: EXP Realty, LLC.
Agency Contact: zrollinsrealtor@gmail.com, 330-591-1289

Shown By

Agent Name: Treva Ziemke
Agent Phone: (330) 324-8357
Agency Title: Tanner Real Estate

IDX logo

Estimate Your Payment

Estimated Payment

$ 1,655.86 per month $1,090.31 Principal & Interest $422.67 Property Tax $142.89 Homeowner's Insurance

Change Payment Information

%
years/fixed
yearly
yearly (est.)
(Payments are an estimate and may vary by lender)
Disclaimer: All information deemed reliable but not guaranteed. All properties are subject to prior sale, change or withdrawal. Neither listing broker(s) or information provider(s) shall be responsible for any typographical errors, misinformation, misprints and shall be held totally harmless. Listing(s) information is provided for consumers personal, non-commercial use and may not be used for any purpose other than to identify prospective properties consumers may be interested in purchasing. Information on this site was last updated 05/27/2026. The listing information on this page last changed on 05/27/2026. The data relating to real estate for sale on this website comes in part from the Internet Data Exchange program of Delta Media Group MLS (last updated Wed 05/27/2026 1:22:24 PM EST) or MLS NOW (last updated Wed 05/27/2026 1:17:58 PM EST). Real estate listings held by brokerage firms other than Tanner Real Estate may be marked with the Internet Data Exchange logo and detailed information about those properties will include the name of the listing broker(s) when required by the MLS. All rights reserved.
IDX logo
© MLS Now, INC - Northern Ohio Regional Multiple
Listing data compilation and photo(s) © 2026 - Multiple Listing Service, Inc. – All Rights Reserved
The photos may be altered, edited, enhanced or virtually staged.

Privacy Policy / DMCA Notice / ADA Accessibility