

Real Estate Agent Treva Ziemke

Treva Ziemke REALTOR®

(330) 324-8357
Contact

Sign up to have new listings emailed daily    Sign Up   Log In

Property Search My Home Finder Contact Me My Listings

12045 Deerhorn Drive, Springfield Twp., OH 45240

$254,900
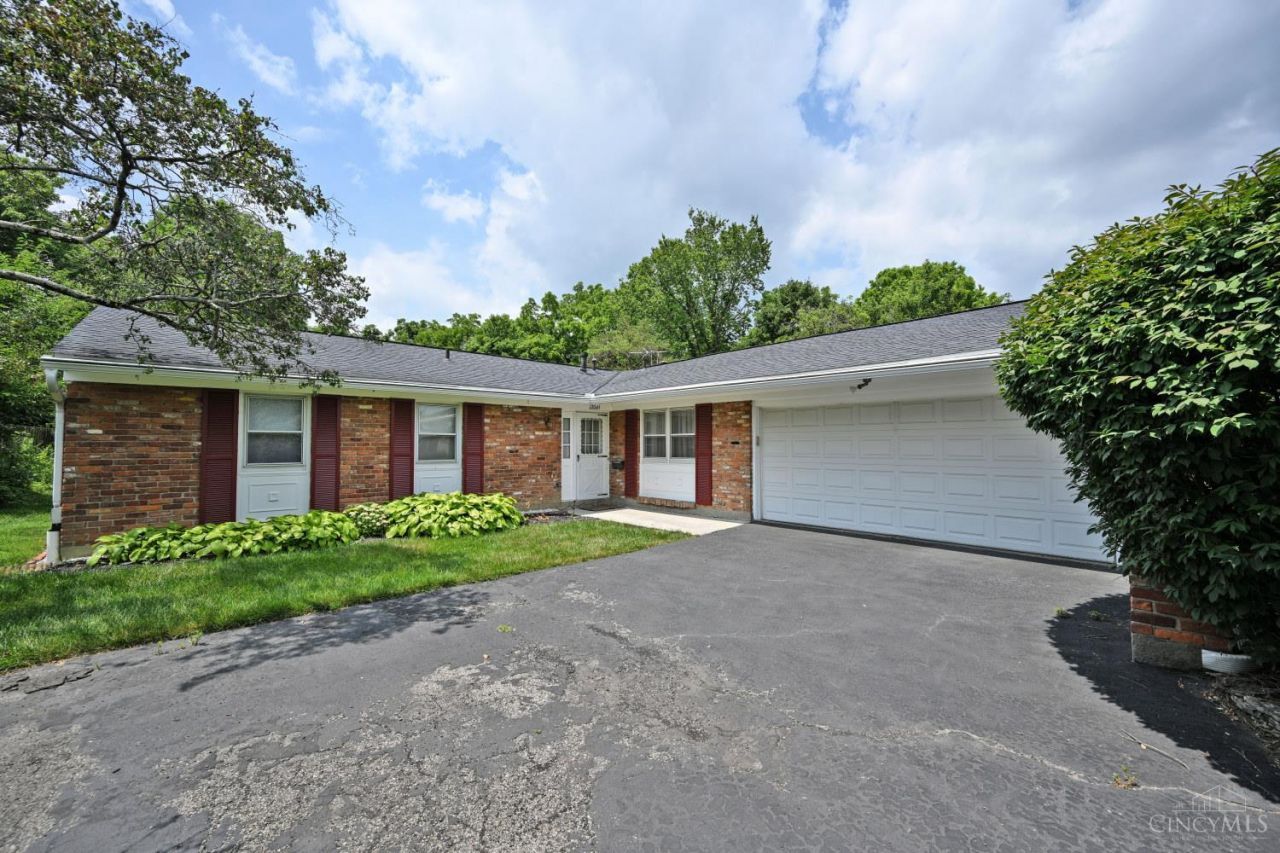
  • 12045 Deerhorn Drive, Springfield Twp., OH 45240 Main Photo

43 Total Photos [Click to View All]

New to the Market Active
BEDS3 BATHS2 full SQUARE FEET1,920 MLS#1886406
STATUSActive PROPERTY TYPEResidential - Single Family SUBDIVISIONPleasant Run Farms SCHOOLNorthwest

Property Description

Enjoy the ease of one-floor living in this 3-bedroom, 2-full-bath slab ranch in desirable Pleasant Run Farms! With no basement to maintain, this home offers convenience and functionality, featuring oversized closets in all three bedrooms, a spacious 18' x 13' three-season room, plus a patio and deck overlooking the neighborhood greenbelt. Nature lovers will appreciate the Certified Monarch butterfly habitat, creating a vibrant backyard retreat. Major updates include a new roof (2018), HVAC system (2014), and water heater (2011). Conveniently located near highways, shopping, and the Pleasant Run Farms Swim Club, where memberships are available. Offering a fantastic opportunity to update and customize to your style, this home is ready for its next chapter!

12045 Deerhorn Drive | MLS# 1886406

This single family home located at 12045 Deerhorn Drive, Springfield Twp., OH 45240 is currently listed for sale with an asking price of $254,900. This property was built in 1969 and has 3 bedrooms and 2 full baths with 1920 sq. ft. Deerhorn Drive is located in the Pleasant Run Farms subdivision within the Northwest school district. Search Pleasant Run Farms real estate on tziemke.tannerrealestate.net today.

Upcoming Open Houses

Open House Sunday July 19th, 1:00pm - 2:30pm

Property Features

Property Type: Residential - Single Family
Basement: None
Cooling: Central Air
Fireplaces: 1
Garage: 2
Heating: Forced Air, Gas
Home Style: Ranch, Traditional
Lot Size: 0.26 Acres
Roof Type: Shingle
Stories: 1.0
Taxes: $4,216
Year Built: 1969

Amenities

Deck
Patio

Feature Descriptions

Appliances: Dishwasher, Garbage Disposal, Oven/Range, Refrigerator
Days on Site: 6
Exterior: Brick
Family Room: Walkout, Wall-to-Wall Carpet, Fireplace
Fireplace Features: Brick, Wood
Flex Rooms: 3 Season Room
Foundation: Slab
Garage/Carport: Garage Attached
Gas: Natural
Kitchen: Tile Floor
Lot Dimensions: 64x152
Mechanical Systems: Garage Door Opener
Parcel #: 590-0411-0027-00
Parking: Driveway
Primary Bathroom: Shower, Tile Floor
Primary Bedroom: Bath Adjoins, Walk-in Closet, Wall-to-Wall Carpet
Rooms Total: 8
Sewer: Public Sewer
Special View Info: Woods
Tax Abatement: No
Water: Public
Water Heater: Gas
Window Features: Wood

Room Sizes

Primary Bedroom: 14 X 12 Level - 1
Bedroom 2: 12 X 11 Level - 1
Bedroom 3: 11 X 10 Level - 1
Dining Room: 10 X 10 Level - 1
Entry: 11 X 5 Level - 1
Family Room: 20 X 14 Level - 1
Living Room: 18 X 13 Level - 1
Laundry Room: 11 X 5 Level - 1

Local Schools

School District: Northwest

Listed By / Shown By

Listed By

Agency Name: Comey & Shepherd

Shown By

Agent Name: Treva Ziemke
Agent Phone: (330) 324-8357
Agency Title: Tanner Real Estate

IDX logo

Estimate Your Payment

Estimated Payment

$ 992.98 per month $567.30 Principal & Interest $351.33 Property Tax $74.35 Homeowner's Insurance

Change Payment Information

%
years/fixed
yearly
yearly (est.)
(Payments are an estimate and may vary by lender)
Disclaimer: All information deemed reliable but not guaranteed. All properties are subject to prior sale, change or withdrawal. Neither listing broker(s) or information provider(s) shall be responsible for any typographical errors, misinformation, misprints and shall be held totally harmless. Listing(s) information is provided for consumers personal, non-commercial use and may not be used for any purpose other than to identify prospective properties consumers may be interested in purchasing. Information on this site was last updated 07/17/2026. The listing information on this page last changed on 07/17/2026. The data relating to real estate for sale on this website comes in part from the Internet Data Exchange program of Delta Media Group MLS (last updated Fri 07/17/2026 12:19:06 AM EST) or MLS NOW (last updated Fri 07/17/2026 12:17:35 AM EST). Real estate listings held by brokerage firms other than Tanner Real Estate may be marked with the Internet Data Exchange logo and detailed information about those properties will include the name of the listing broker(s) when required by the MLS. All rights reserved.
Privacy Policy / DMCA Notice / ADA Accessibility